Removing a Gas Fireplace and Extending the Dining Room Floor in West Beach
Removing a fireplace can change the whole layout of a room. On a bigger renovation in a West Beach house, we took out a gas fireplace and extended the dining room floor into the space where it stood. Here is how the job went, step by step.
Step 1: Demolishing the fireplace
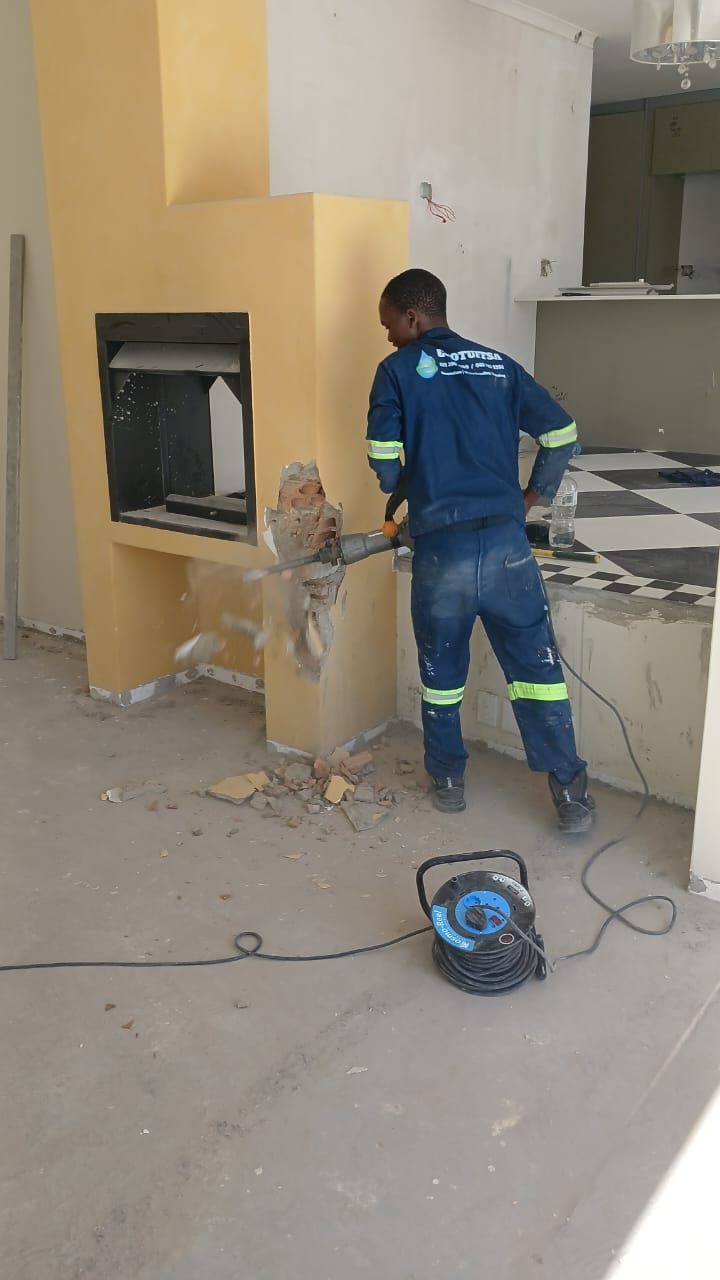
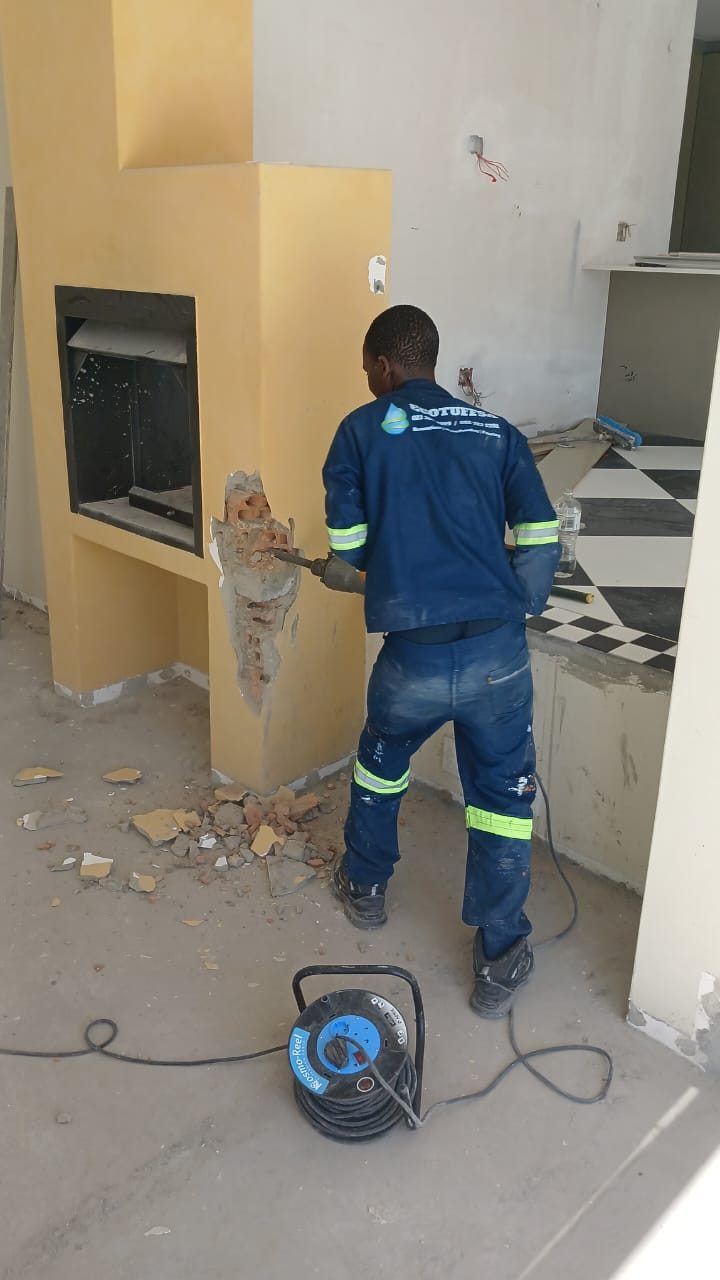
The job started with the fireplace itself. The fireplace was broken out with a breaker, working through the plastered surround and the brickwork behind it. This is noisy, dusty work, so the area is cleared and the floors protected before it starts.
A note on gas: if you are removing any gas appliance, the gas supply must be isolated and made safe by a registered gas installer before any demolition starts. Never cut into or demolish around a live gas line.
Step 2: The fireplace gone and the floor extended
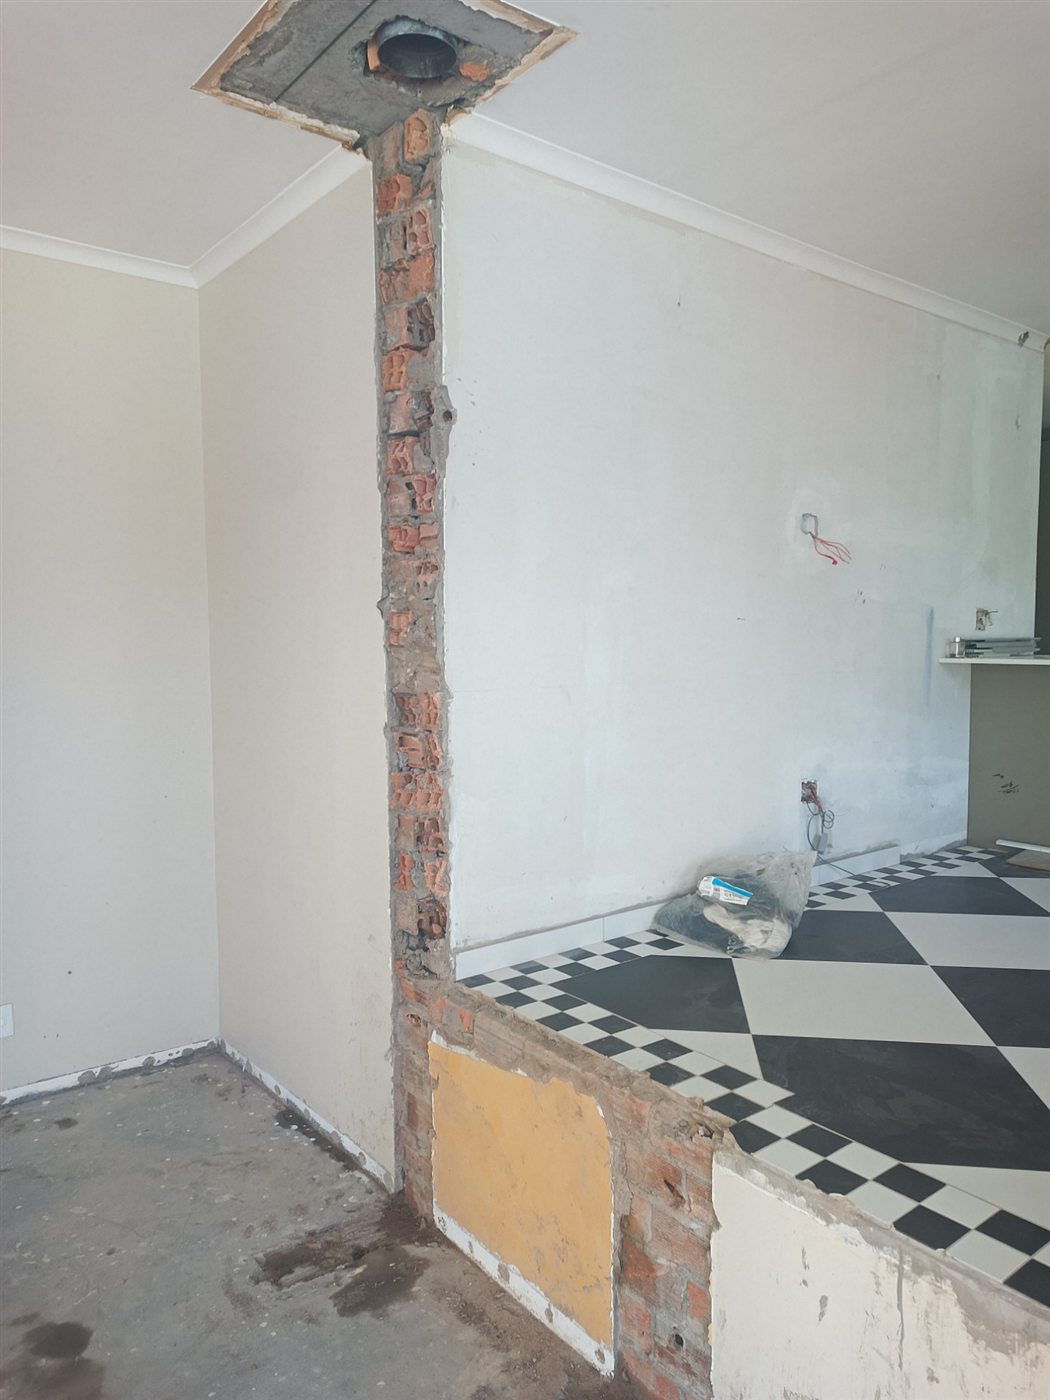
With the fireplace out, what was left was a brick flue column running up to the ceiling and bare floor where the fireplace had stood. The dining room floor was then extended into this space, with the new floor built up so that it ran on from the existing chequered tile floor.
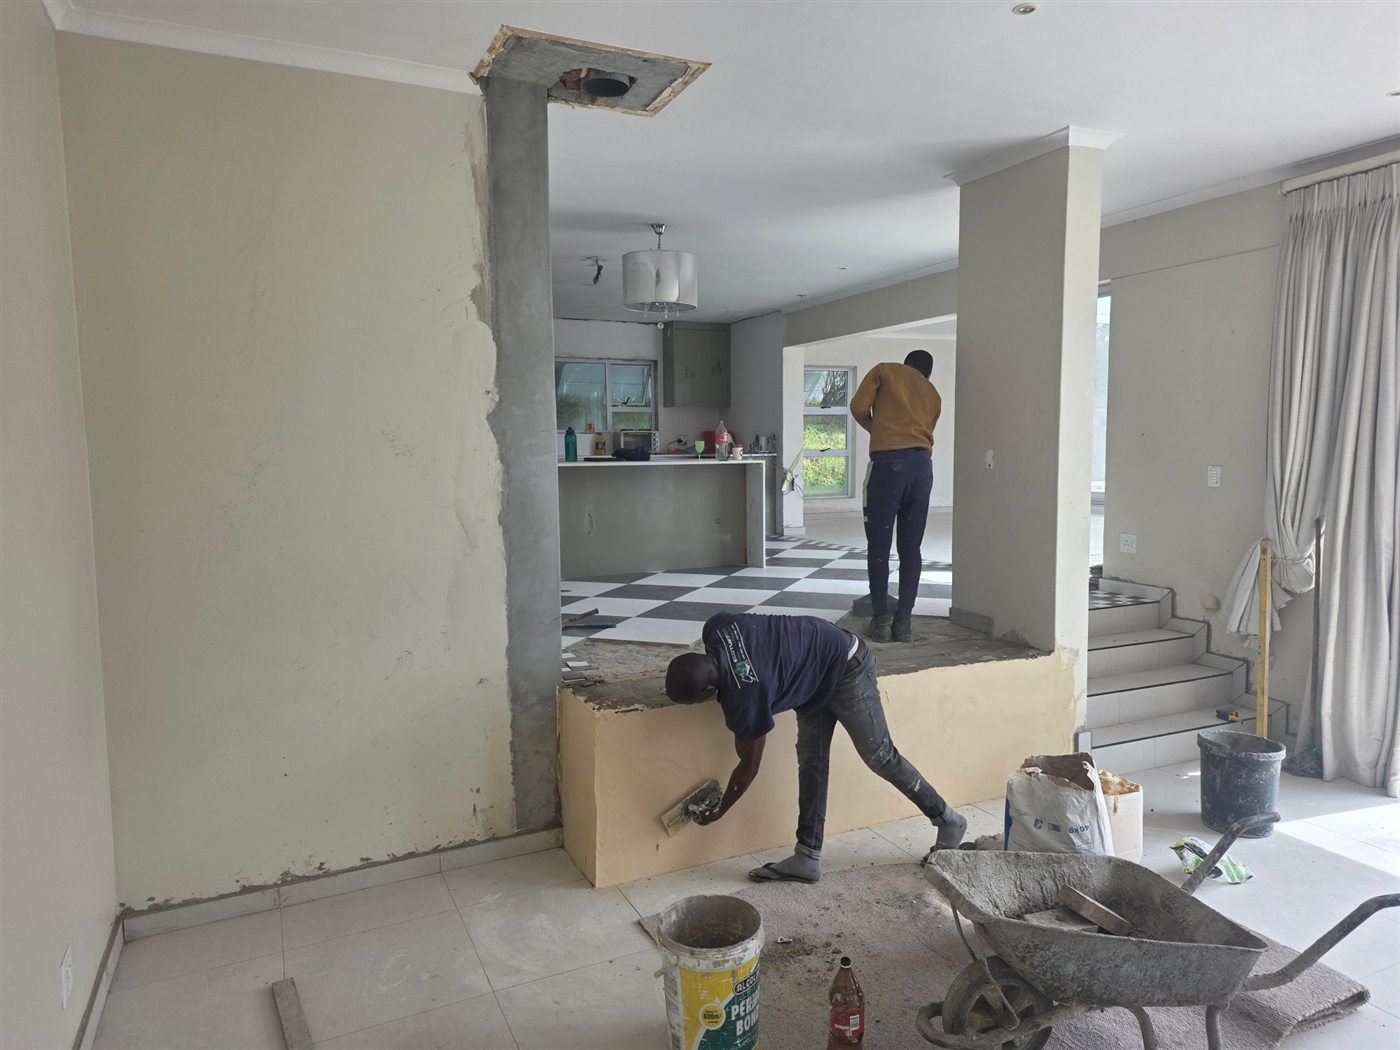
Step 3: Skimming the extended part
The new raised part of the floor then had to be skimmed so that it would be smooth and match the rest of the room. Skimming is a thin layer of plaster applied by hand with a steel trowel. It covers the rough edge and gives a surface that is ready to be painted.
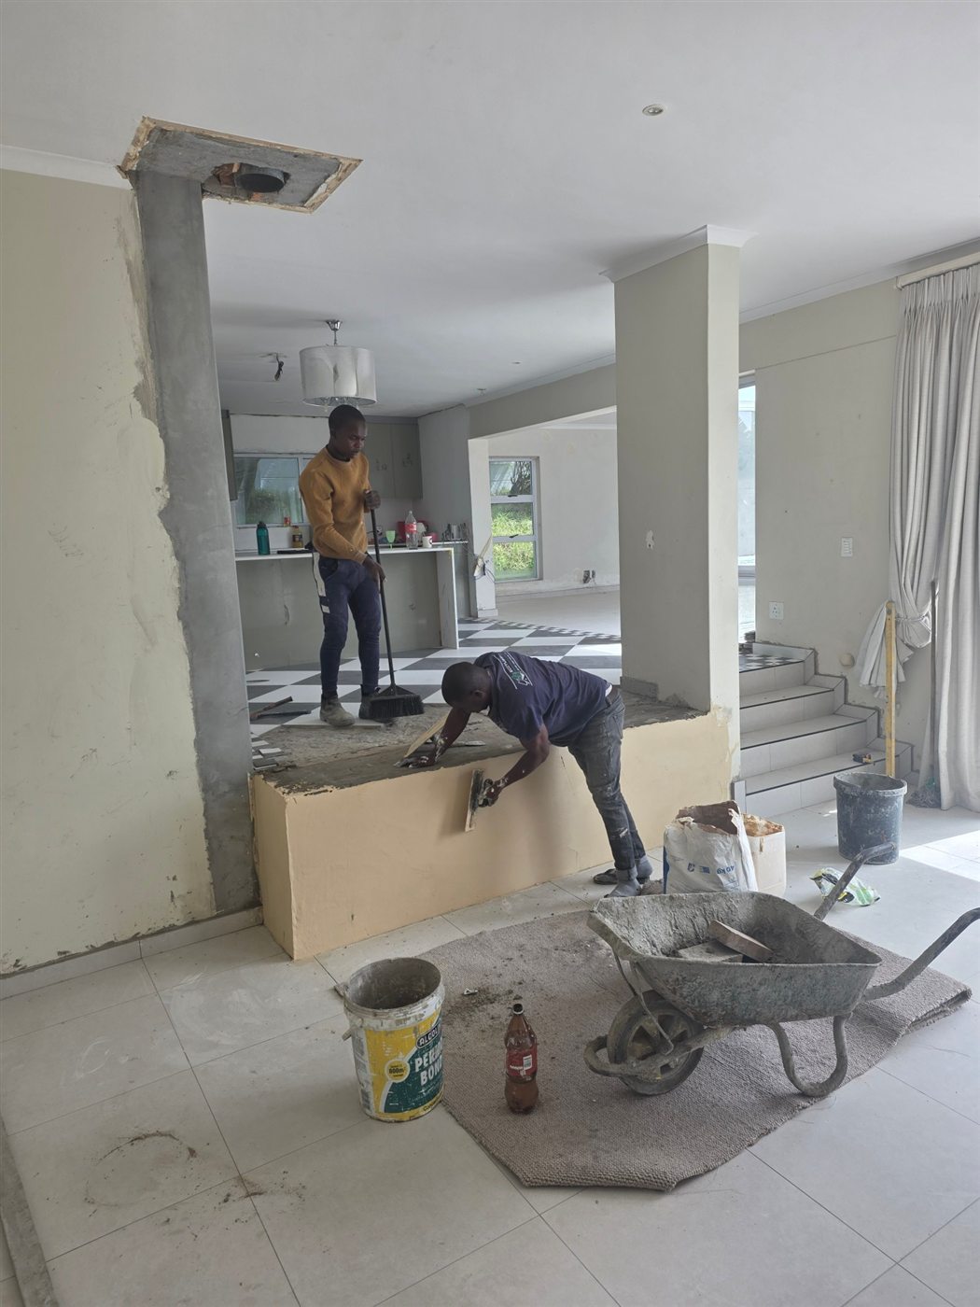
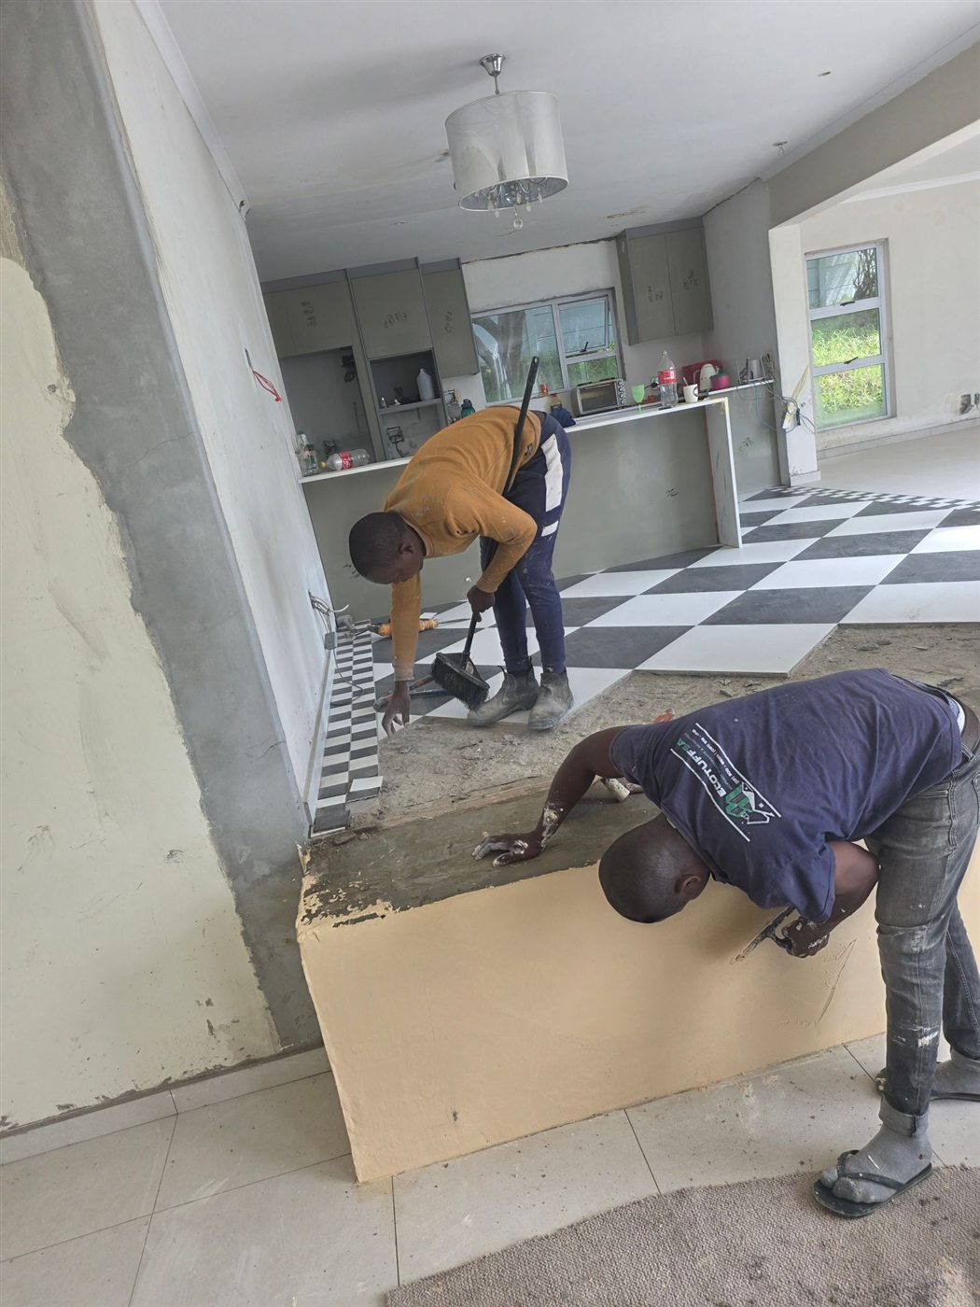
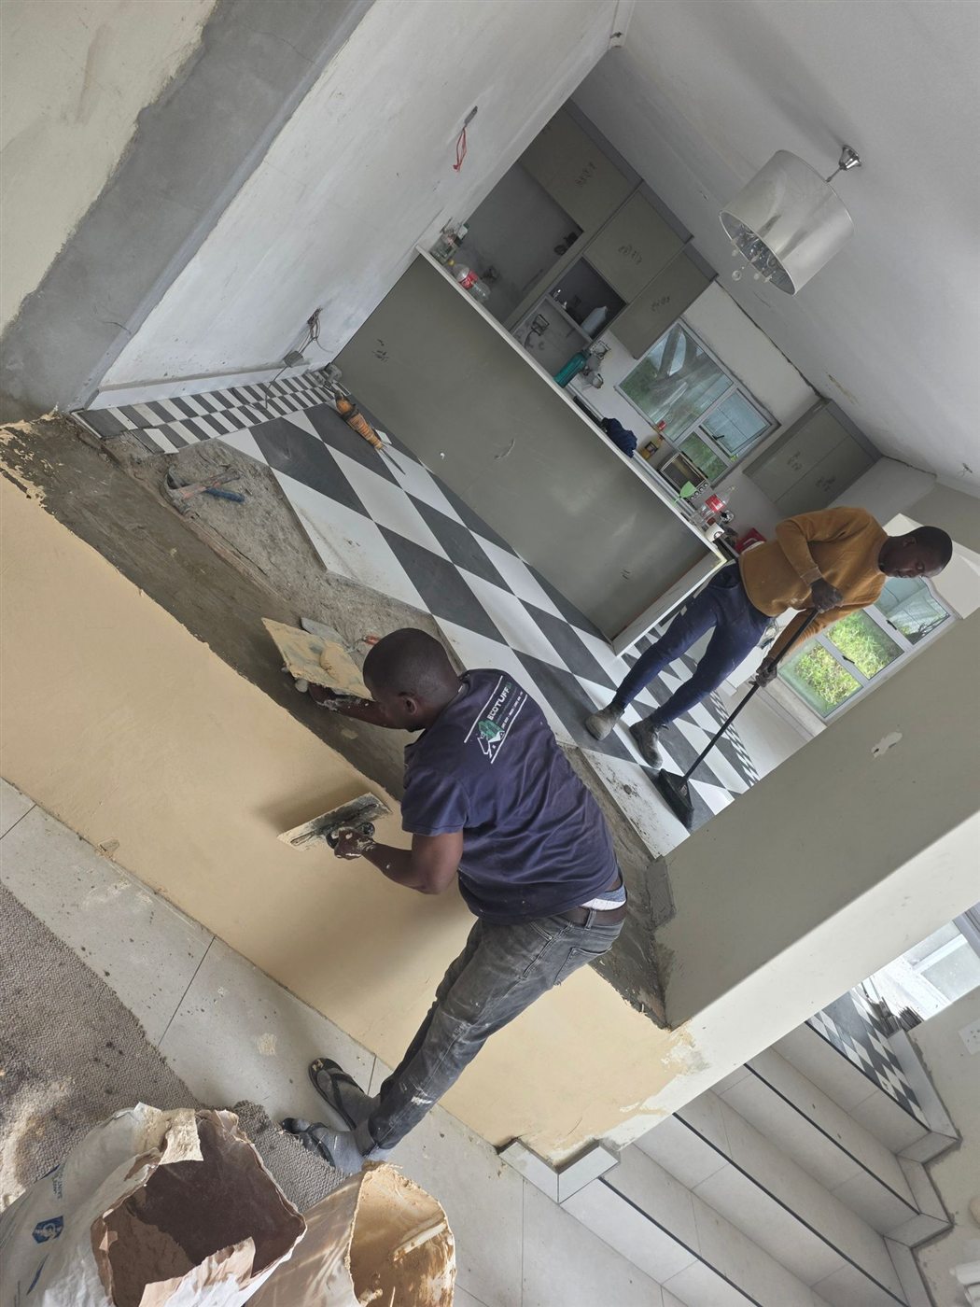
Why this job matters for your renovation
- Removing a fireplace opens up the room. The space can be used for a bigger dining area or a better layout.
- Floors can be extended. A new floor area can be built up and tiled to match the existing floor.
- Finishing matters. Good skimming and plastering make new work look like it was always there.
This was one part of a much bigger renovation. See our renovations, tiling and ceilings and wall skimming pages for the work we do.
Planning a renovation?
EcoTuffSA offers a free site inspection and a written quotation in Cape Town. Call 021 300 9899, WhatsApp 061 518 4148 or request a quote online.